Designed around your homeStay a little longer. Whatever the forecast.
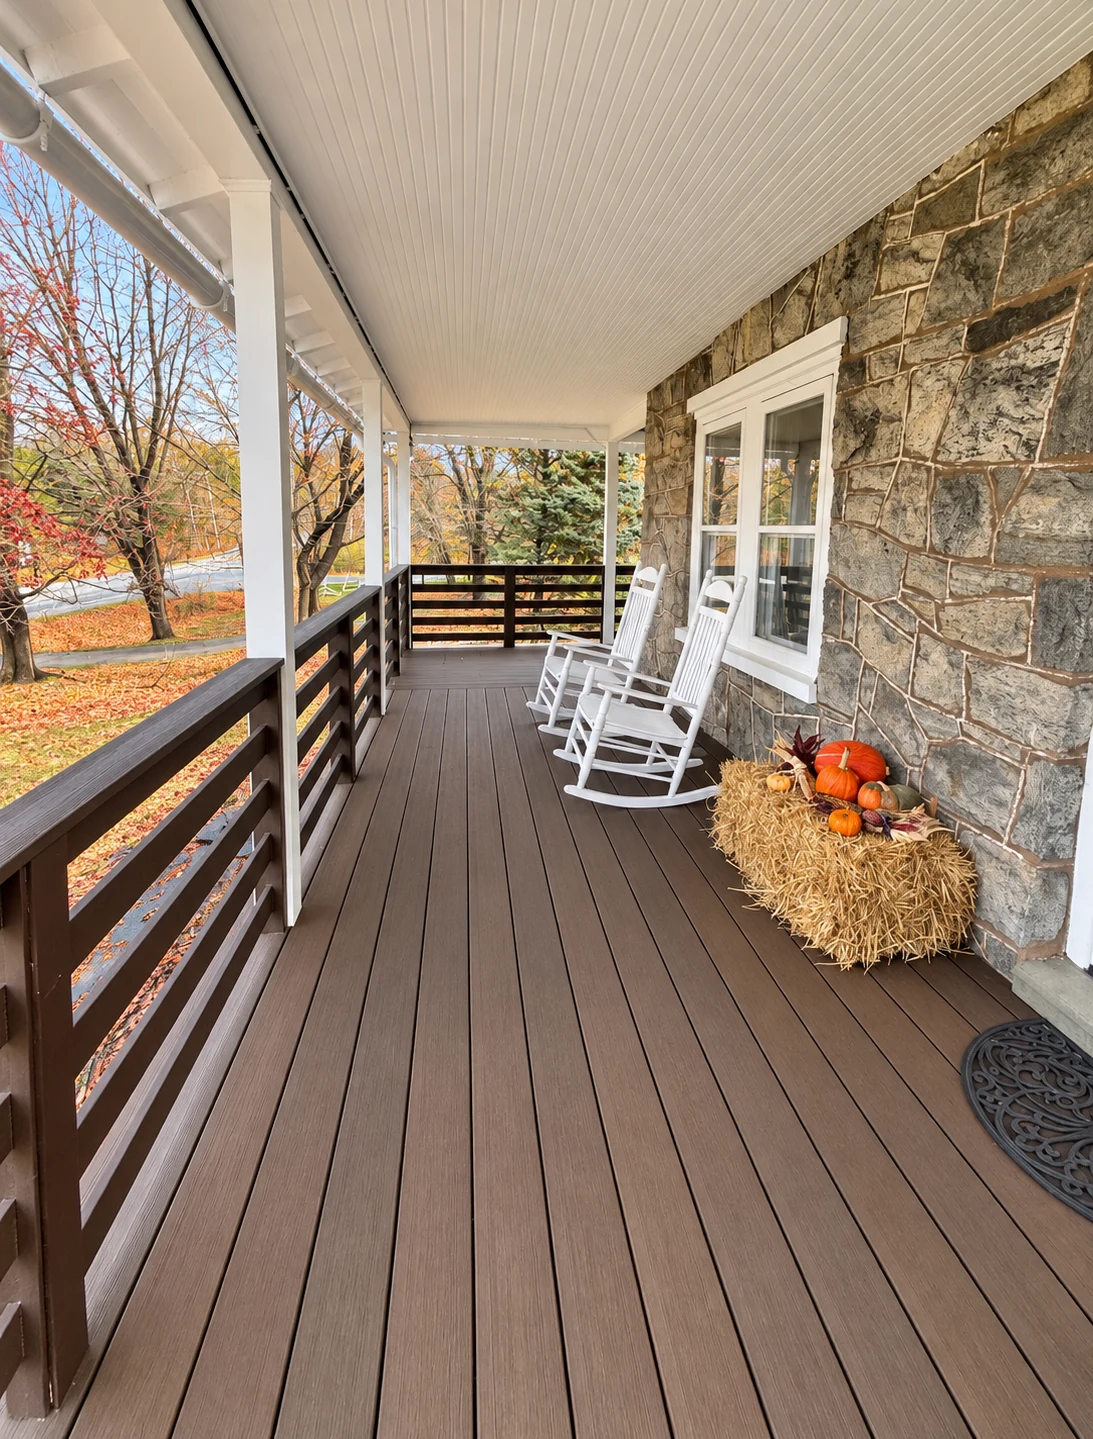
A covered deck adds shelter to an outdoor gathering space. Roof shape, ceiling height, daylight, and the connection to the house all influence how the space feels.
We review the proposed roof connection, support locations, drainage, and clearances before construction. A pitched roof or pavilion-style structure should be planned with the deck, rather than added as an afterthought.
For a gathering space connected closely to the entry, explore porch designs. For a separate solid-roof destination, compare pavilions. Plan the stairs and landings with the roof supports so circulation stays clear.
What we’ll work through together
- How will the roof connect to the house?
- Will the cover affect light inside?
- Where should roof runoff go?
From concept to completed space
Start with a free consultation and a custom 3D design. We discuss materials, access, and the written project scope together. Structural details and any required approvals are determined for the specific property.
Talk about covered decks