Stewart Hoffman
View reviewer on GoogleBaylor and his team were nothing but professionals. From the estimate to the work at hand they were absolutely the best to work with. Clean and Efficient in every possible way. Would 100% hire them again.
Coordinate the deck, shade, stairs, and gathering areas as one connected outdoor space.
Plan your projectOutdoor living works best when each part of the space supports the way you use it. A dining table needs room to move around; a quiet lounge needs a comfortable setting; the route to the yard should remain clear.
We bring deck layout, pergolas or covered structures, railings, and stairs into one design conversation. Project scope is based on the construction services agreed with RC Deck Co; furnishings and any specialist work are discussed separately.
Begin with a custom deck layout, then consider how a pergola or a porch could support the ways you want to gather, relax, and move between the house and yard. For a suitable building, a rooftop outdoor space begins with a separate feasibility and roof-protection review.
Start with a free consultation and a custom 3D design. We discuss materials, access, and the written project scope together. Structural details and any required approvals are determined for the specific property.
Talk about outdoor living spaces
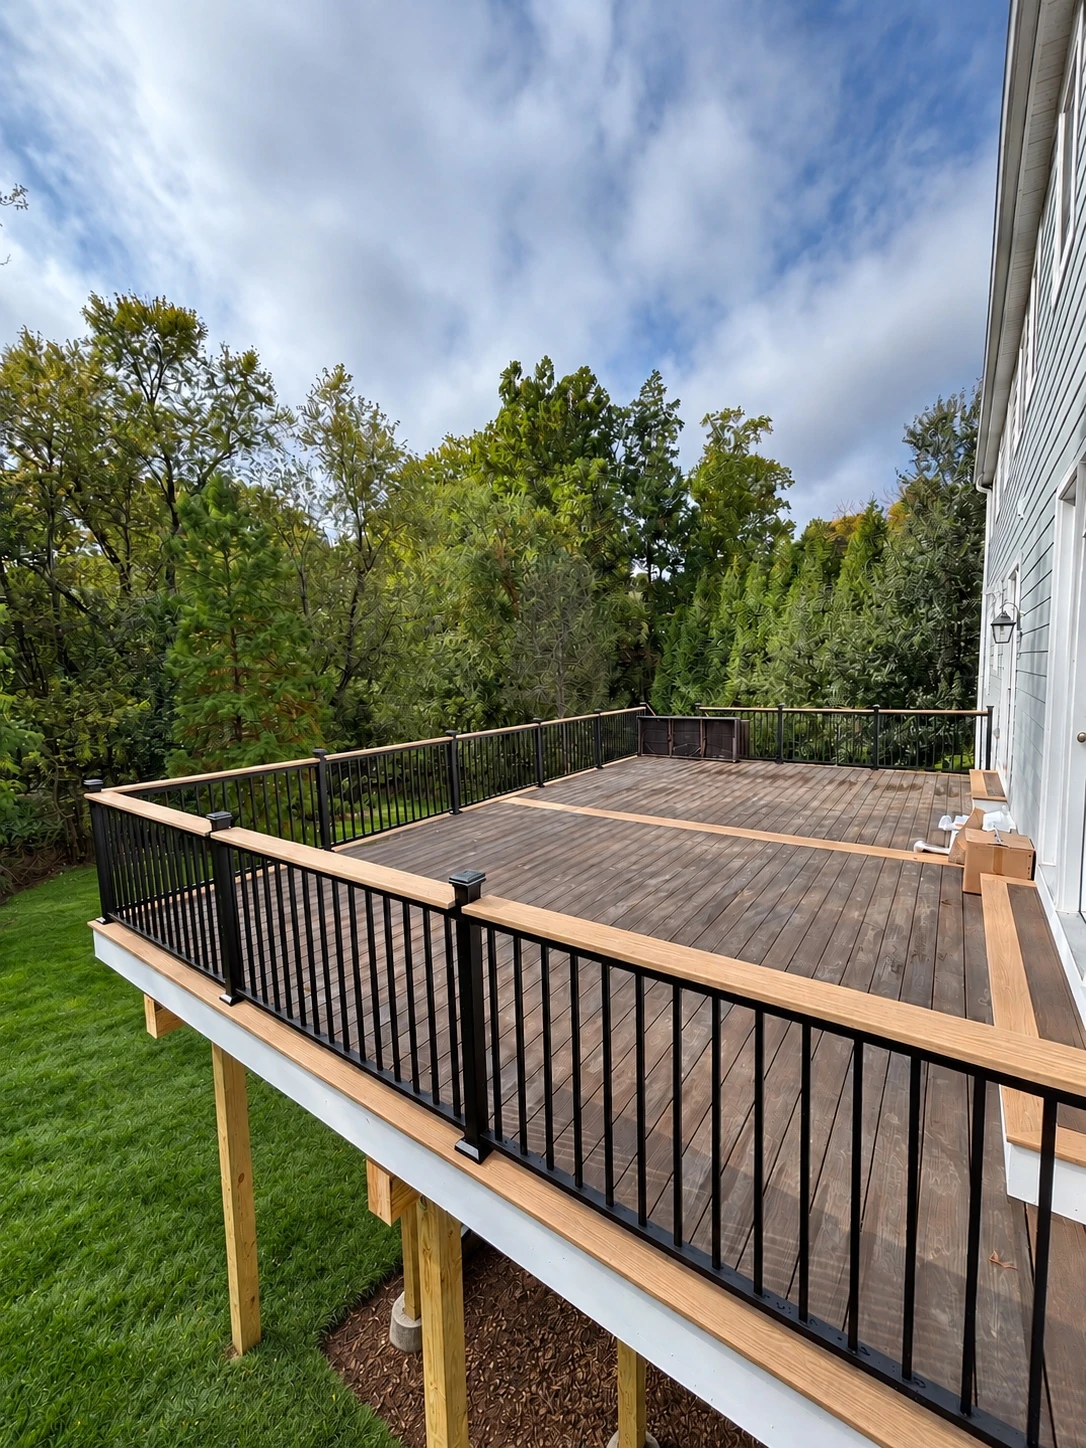
For a specified Deckorators system, review Deckorators installation instructions and Deckorators care and cleaning. For an Eva-Last alternative, use Eva-Last installation resources and Eva-Last cleaning and care. Confirm the exact product and intended application before applying any guidance. Ask us how the written project and warranty commitments apply to your proposal.
Yes. Discussing the deck, overhead structure, stairs, and railings together helps the design coordinate furniture space, circulation, roof or beam lines, and transitions to the yard.
The design, dimensions, material system, elevations, site access, structural work, and finishing details establish the project scope. A consultation is the starting point for an estimate specific to your property.
RC Deck Co offers a custom 3D design so the layout and details can be discussed before construction. Confirm deliverables, the schedule, and the final scope in the written project agreement.
View reviewer on GoogleBaylor and his team were nothing but professionals. From the estimate to the work at hand they were absolutely the best to work with. Clean and Efficient in every possible way. Would 100% hire them again.
View reviewer on GoogleGreat work! Reliable and gets the job done in a timely manner. Consistent with communication at all times.
A new deck, a little more shade, or a backyard that brings everything together. Start with a few details, wherever you are in the planning process.
Submit your project directly to RC Deck Co. No email app is needed. Our team will follow up to discuss your plans.